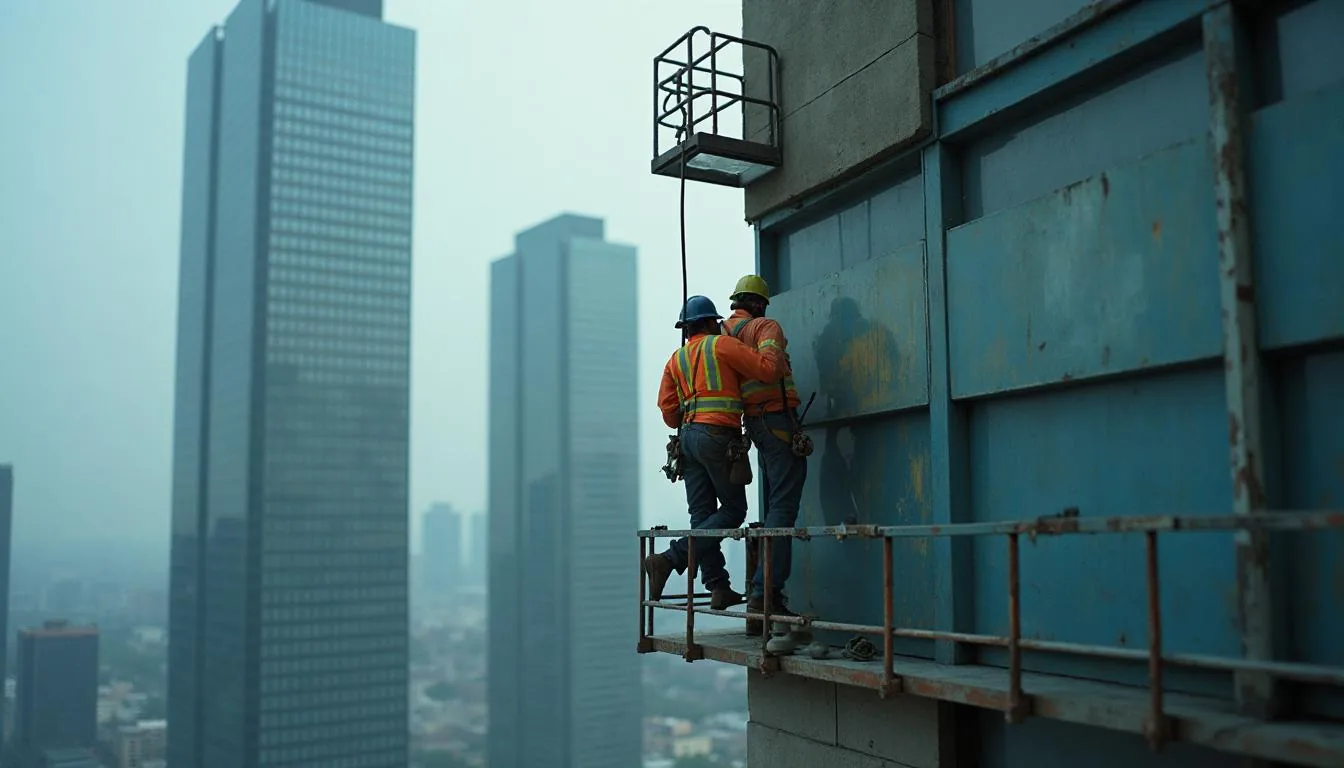
Curtain wall glazing software that tracks every panel from anchor survey to water test
A curtain wall is a non load bearing exterior building envelope that carries only its own weight plus wind and seismic loads back to the building structure. Because it hangs off the slab, anchor tolerance and thermal movement drive the installation. Mock ups are tested before production, and installed assemblies are checked in the field with AAMA 501.2 nozzle tests and ASTM E1105 pressure tests, commonly run at two thirds of design pressure. Neurobird tracks each panel mark from anchor survey to passed test.
Neurobird Curtain Wall Glazing in short
- Track anchor survey results against the panel mark that has to land on them
- Manage glass and panel releases so a change is caught before fabrication, not after
- Record mock up and field test results with the elevation, date and pressure they were run at
- 501.2 AAMA 501.2 is the field check for water penetration through fixed glazing and wall joints, run with a calibrated nozzle along the joint rather than under applied building pressure. Fenestration and Glazing Industry Alliance
- 1105 ASTM E1105 tests installed exterior windows, skylights, doors and curtain walls for water penetration under uniform or cyclic static air pressure, commonly at two thirds of the specified design pressure. Whole Building Design Guide, curtain walls
- Pricing runs 180 to 760 US dollars per month across 3 tiers. Early access is free.
What curtain wall and glazing contractors actually deal with
Why it stays broken
Detailing software ends at the shop drawing and project software starts at the schedule, so the field record lives on 3 clipboards. A 22 storey elevation can carry over 500 panel marks and none of them have a status anyone can query.
A single out of tolerance anchor discovered on the hoist can cost a whole shift of crane time.
The curtain wall, by definition is a non loadbearing enclosure, comes in a wide range of systems that it can be made of virtually any combination of non-structural materials that meet insulation, wind-load and aesthetic requirements.
Neurobird Curtain Wall Glazing Operations Platform
Use the panel mark as the record. Anchor survey, release, set date, test result and punch all attach to it, so status is a lookup rather than a phone call.
- 1Track anchor survey results against the panel mark that has to land on them
- 2Manage glass and panel releases so a change is caught before fabrication, not after
- 3Record mock up and field test results with the elevation, date and pressure they were run at
- 4Keep punch and remediation tied to the specific unit rather than to a floor
What changes with Neurobird Curtain Wall Glazing?
The same work, read left to right: how it runs today, and how it runs once the record is in one place.
| Today | With Neurobird Curtain Wall Glazing |
|---|---|
| The building goes up out of tolerance and the curtain wall has to absorb it, but nobody logs the anchor survey against the panel mark | Track anchor survey results against the panel mark that has to land on them |
| Glass releases run months ahead of installation, so a change on level 12 arrives after the lites are already fabricated | Manage glass and panel releases so a change is caught before fabrication, not after |
| A field water test fails and the argument about whether it is a sealant issue, a gasket issue or a structure issue has no record behind it | Record mock up and field test results with the elevation, date and pressure they were run at |
Who is this for?
Same elevation, three different positions in the job.
You install what the shop sends
Your exposure is the field. You need anchor survey and set status against panel marks so a mismatch is caught in the yard, not on the hoist.
You detail and install
A change on level 12 has to reach fabrication before the lites are cut. You need release control tied to the elevation.
You test and commission
You are asked to say whether a leak is sealant, gasket or structure. You need the test evidence tied to the unit, with pressure and date.
What curtain wall performance actually involves
Useful if you are bidding envelope work or defending a test result. Each source links out.
AAMA 501.2 is the field check for water penetration through fixed glazing and wall joints, run with a calibrated nozzle along the joint rather than under applied building pressure.
Fenestration and Glazing Industry AllianceASTM E1105 tests installed exterior windows, skylights, doors and curtain walls for water penetration under uniform or cyclic static air pressure, commonly at two thirds of the specified design pressure.
Whole Building Design Guide, curtain wallsNFPA 285 is the fire propagation test applied to exterior wall assemblies containing combustible components, which is why insulation and spandrel build ups get scrutinised.
NFPAFall protection is required in construction at 6 feet above a lower level under 29 CFR 1926.501, which shapes how panels are set and how the leading edge is worked.
OSHA 29 CFR 1926.501Windows and the building envelope account for a large share of commercial heating and cooling load, which is why thermal break and glazing performance are specified as tightly as structural performance.
US Department of Energy, windows and building envelopeHow does Neurobird Curtain Wall Glazing work?
Survey the anchors
Record as built anchor positions against each panel mark and flag anything outside the system tolerance before the panel leaves the yard.
Control the release
Glass and panel releases are tied to the elevation they serve, so a design change is caught against pending fabrication rather than after delivery.
Attach the test evidence
AAMA 501.2 and ASTM E1105 results record elevation, date, applied pressure and outcome, so a leak argument starts from evidence.
The elevation, as your foreman would run it
A working preview. Tick an item to advance the panel.
| Requirement | Status | Next due | |
|---|---|---|---|
| Anchor survey, 3 out of tolerance | current | in 42d | |
| Mock up water test, AAMA 501.2 | due soon | in 9d | |
| Field ASTM E1105 at level 6 | current | in 120d | |
| Glass release, 1,240 lites | overdue | 3d late | |
| Level 12 north, 24 unitized panels | current | in 64d |
Tick a requirement to file evidence against it.
Curtain wall glazing software questions, answered
Key terms
- What is a curtain wall?
- A curtain wall is a non load bearing exterior building envelope that carries only its own weight plus wind and seismic loads back to the building structure. It hangs off the floor slabs rather than supporting them, which is why anchor tolerance and thermal movement dominate the installation.
- What is the difference between stick built and unitized?
- Stick built curtain wall is assembled piece by piece in the field, with mullions and glass installed separately. Unitized curtain wall arrives as factory assembled panels, often a floor tall, that are set as complete units. Unitized shifts the labour to a controlled shop and the risk to the release schedule.
How is a curtain wall water tested?
Laboratory mock ups are tested for air infiltration, static and dynamic water penetration and structural performance before production. In the field, AAMA 501.2 checks fixed joints with a calibrated nozzle, and ASTM E1105 tests installed assemblies under applied pressure, commonly at two thirds of the specified design pressure.
Why do anchor tolerances cause so many problems?
Structural steel and cast in place concrete are built to construction tolerances that are far looser than the curtain wall system needs. The anchor has to take up the difference, and if the survey is not logged against each panel mark, the mismatch is discovered on the hoist.
Does this replace our shop drawing system?
No. Detailing stays where it is. This tracks the field: anchor surveys, releases, panel status, test results and punch, against the same panel marks your drawings already use.
Why we are building this
Curtain wall is a tolerance problem dressed up as a glass problem. The building is built to construction tolerance and the envelope has to fit inside a much tighter one, and the anchor is where that argument gets settled.
Almost nobody logs the anchor survey against the panel mark, so the mismatch is discovered with a crane running. Then a field water test fails and there is no record to reason from.
We would rather build this with people who set panels. Tell us how your field tracking actually works, and where we have got it wrong.
Where the requirement comes from
Public references on curtain wall performance, testing and site safety.
- Whole Building Design Guide, curtain walls Federal design guide covering curtain wall types, load paths, water management and testing.
- Whole Building Design Guide, fenestration systems Companion guide on glazing performance, thermal breaks and fenestration detailing.
- OSHA 29 CFR 1926.501, fall protection The duty to have fall protection at 6 feet in construction, which governs how panels are set.
- US Department of Energy, windows and building envelope Federal research on glazing and envelope energy performance behind modern specifications.
How much does Neurobird Curtain Wall Glazing cost?
Priced per active project because the record is per elevation. Panels, users and subcontractors are unlimited on every tier.
- Panel mark register
- Anchor survey log
- Set status by elevation
- Punch by unit
- Email support
- Everything in Single project
- Glass and panel release control
- AAMA 501.2 and ASTM E1105 results
- Photo evidence per unit
- Named contact
- Everything in Contractor
- Multi project roll up
- Shop to field handoff
- Warranty and remediation history
- Onboarding included
Get free early access
If you install curtain wall, tell us how panel status and test results are tracked today.
Straight answer on where this is: In development. Early access gets the working preview, a say in what ships first, and early access pricing. It does not get you a login today.
Prefer email? Write to office@neurobird.com and a person will reply. No autoresponder.